Leave a Message

Thank you for your message. We will be in touch with you shortly.

29 BEDENS BROOK ROAD
VIEW PHOTOS
$1,805,000

29 BEDENS BROOK ROAD

5 Beds 3 Baths 2,801 Sq.Ft. 3.49 Acres

Description

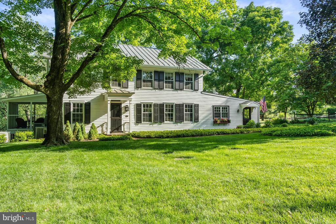
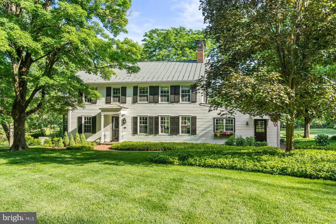
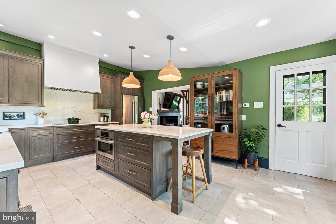
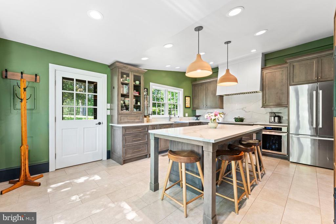
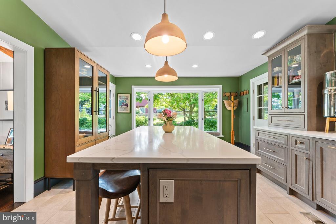
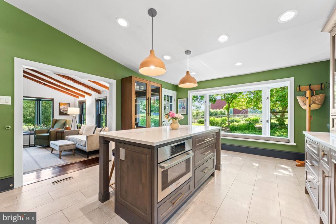
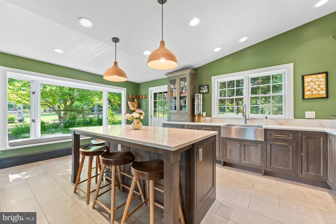
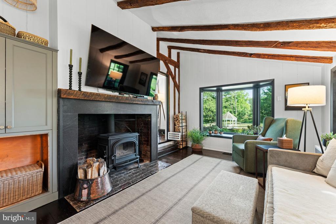
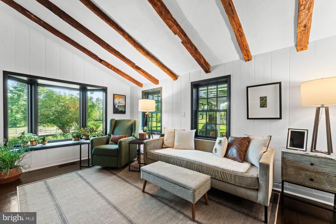
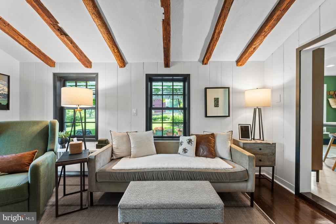
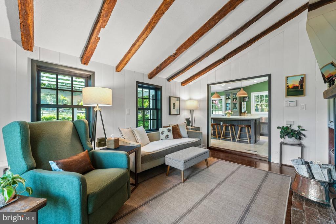
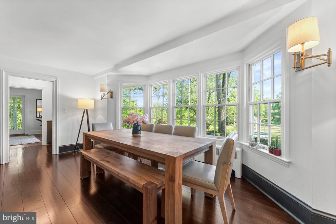
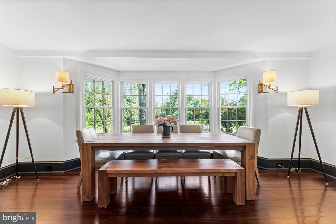
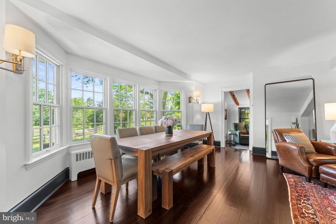
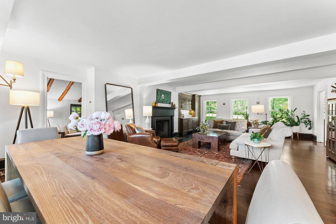
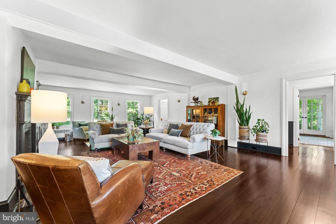
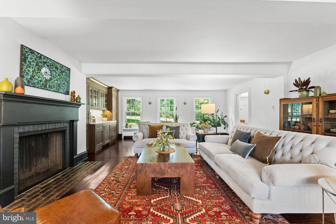
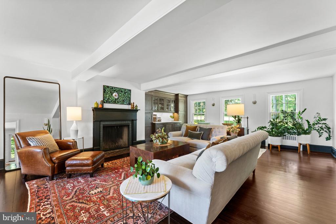
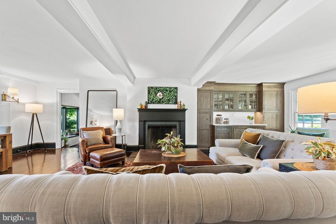
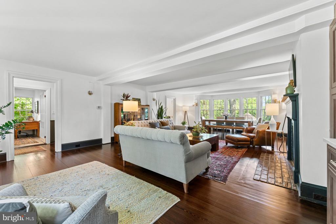
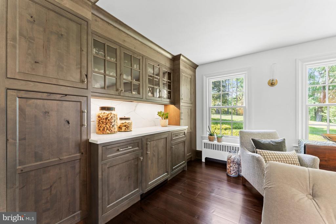
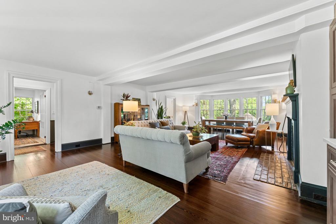
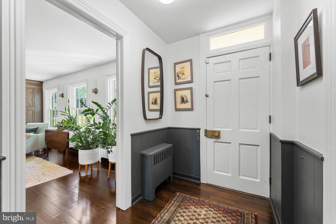
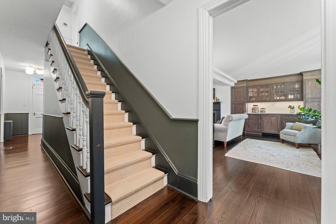
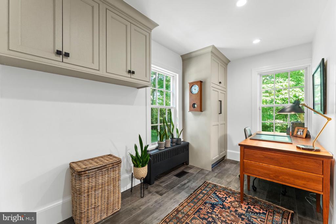
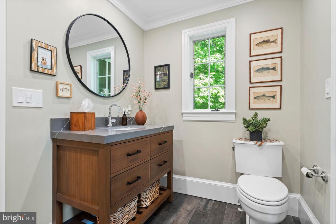
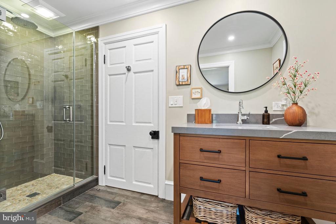
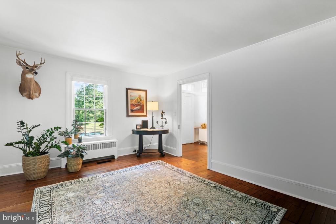
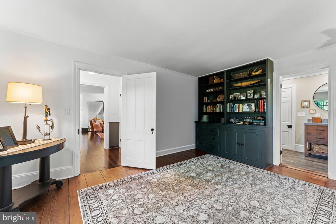
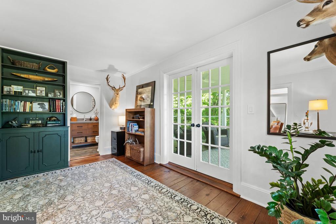
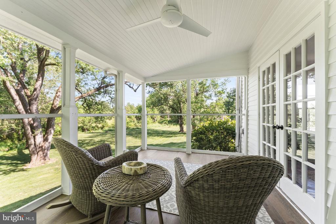
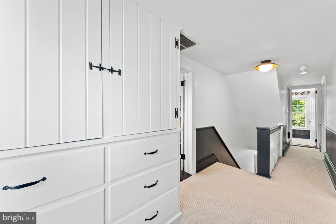
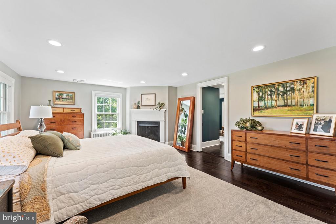
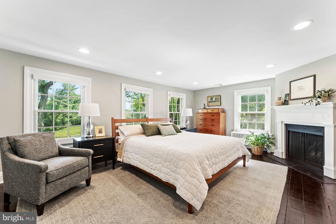
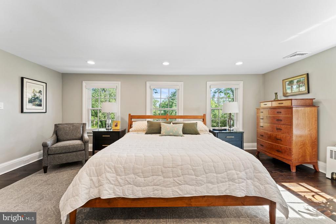
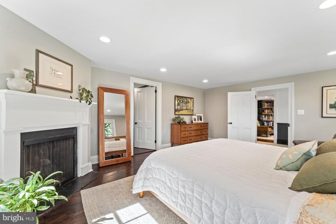
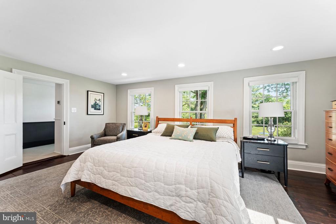
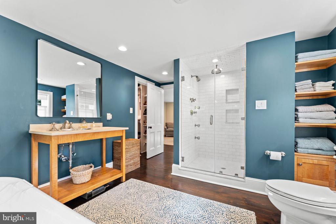
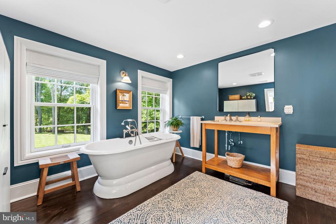
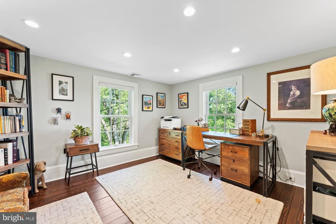
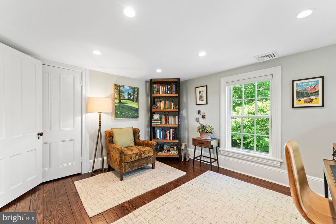
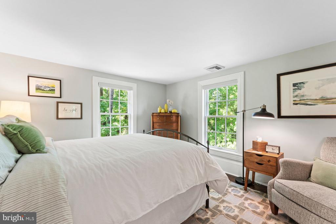
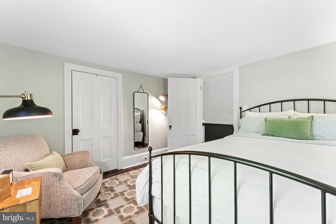
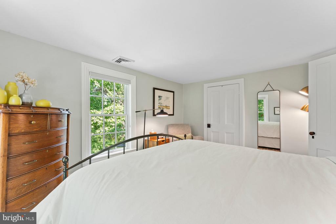
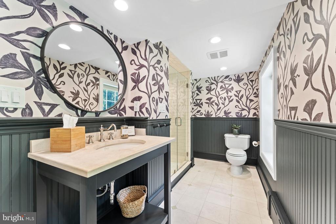
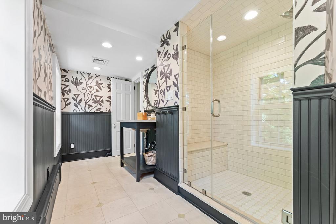
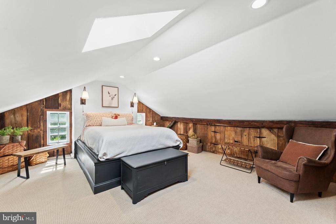
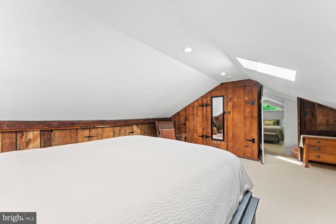
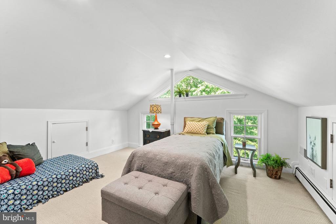
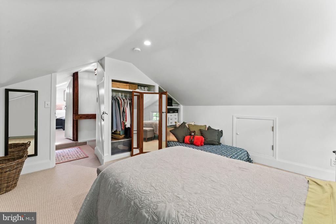
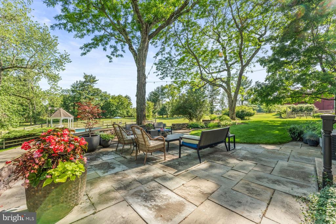
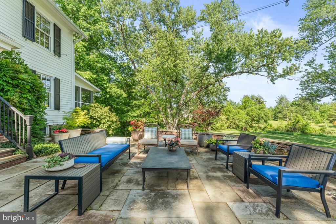
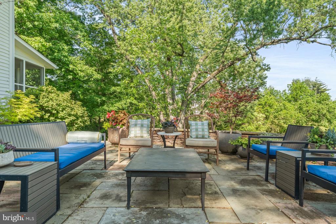
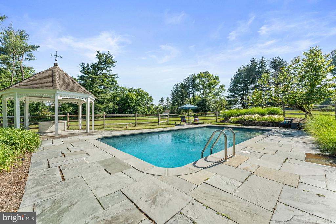
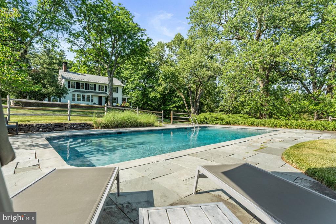
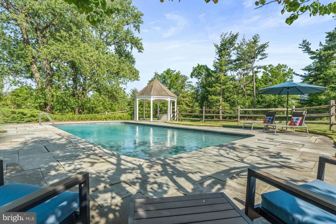
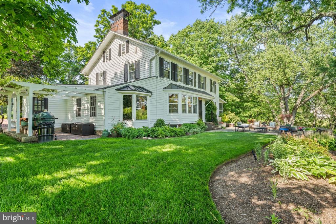
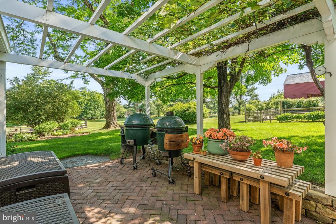
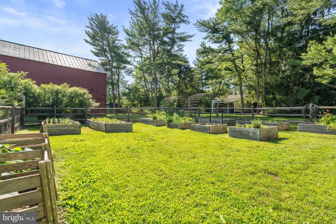
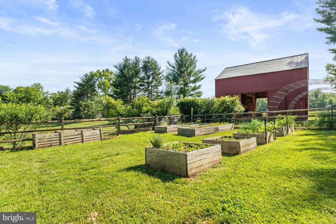
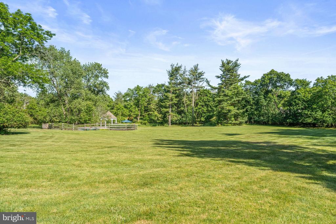
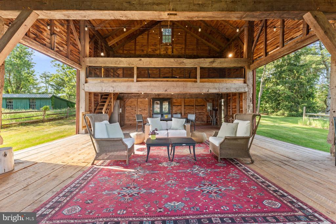
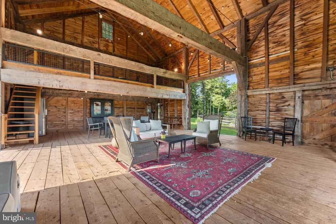
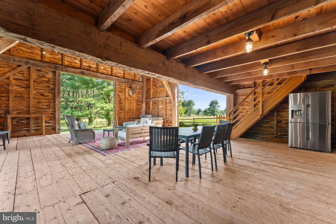
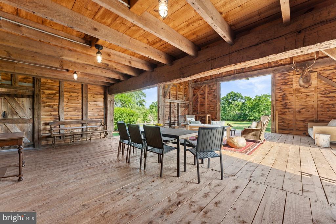
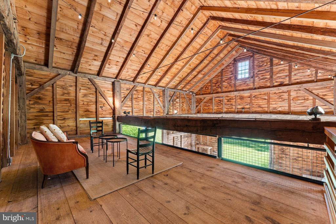
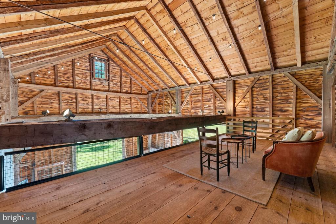
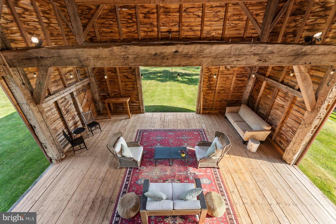
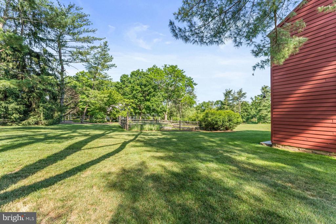
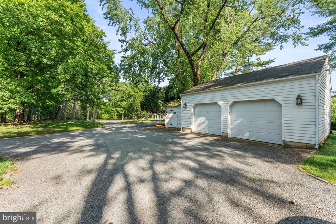
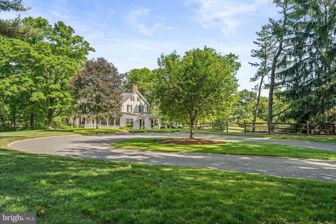
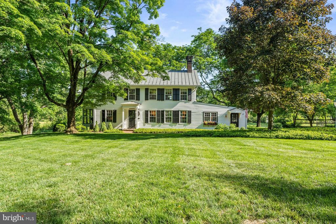
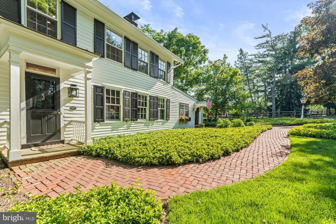
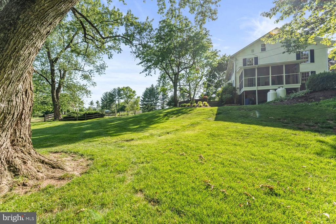
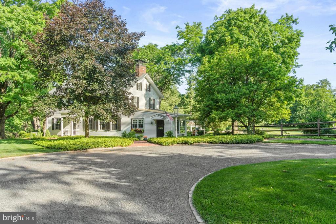
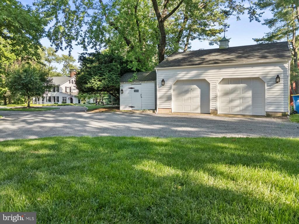
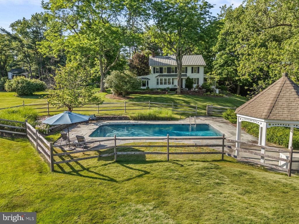
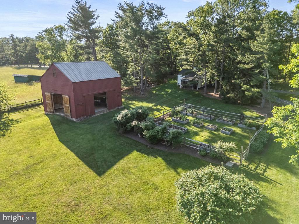
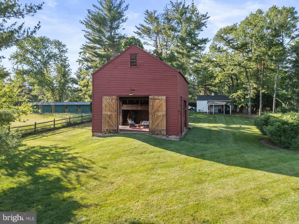
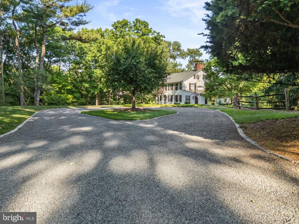
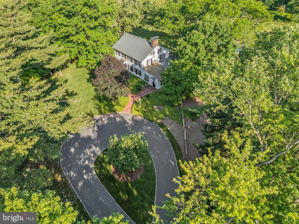
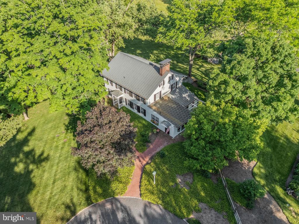
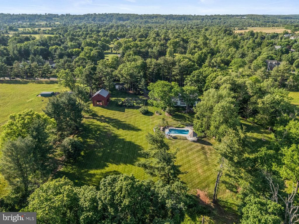
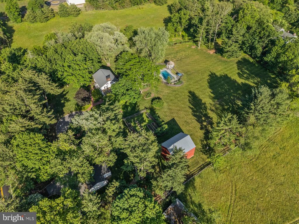
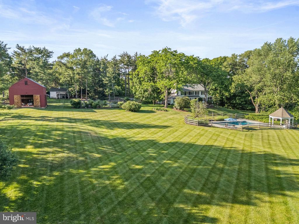
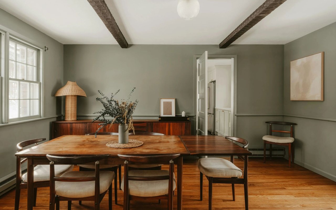
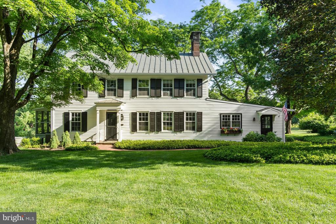
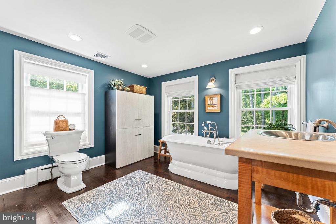
Pass thru the impressive circular drive of 29 Bedens Brook Road & leave the rest of the world behind. The Benjamin Kirk House is not just a home it's a spectacular lifestyle opportunity spread across 3.5 breathtaking acres in Skillman's most coveted pocket. If you've been searching for a property w/ distinct character, this completely renovated historic estate delivers a lifestyle other luxury builds simply cannot replicate. Imagine hosting gatherings in your own private 900+ sq. foot "Party Barn," complete w/ a usable loft & electricity. Spend your summer mornings picking vegetables from your organic garden, afternoons lounging by the sparkling in-ground pool & gazebo, & evenings relaxing in your beautiful sun porch or on one of the gorgeous patio spaces. Inside, the modernization is flawless. Sun-drenched windows illuminate updated living spaces w/ natural light, offering stunning views of the lush estate grounds. The gourmet chef's kitchen is the true heart of the home, fully upgraded w/ massive island, quartz counters, high-end appliances & cozy window seat. Bright LR/DR w/ custom cabinetry perfect for entertaining. W/ 5 BRs & 3 full baths incl. a beautifully finished third level there is room for everyone. Remote professionals will love the two distinct first-floor workspaces, while the dry basement and central AC provide total modern comfort. Complete w/ a detached garage & historic potting shed awaiting your creative touch, this estate is ready for its next chapter.

Share Property

Location

29 BEDENS BROOK ROAD, SKILLMAN, NJ 08558

Status

Sold

Date Sold

September 18, 2026
Amy Zdunowski

Amy Zdunowski

TITLE

REALTOR®

Property Amenities

Interior
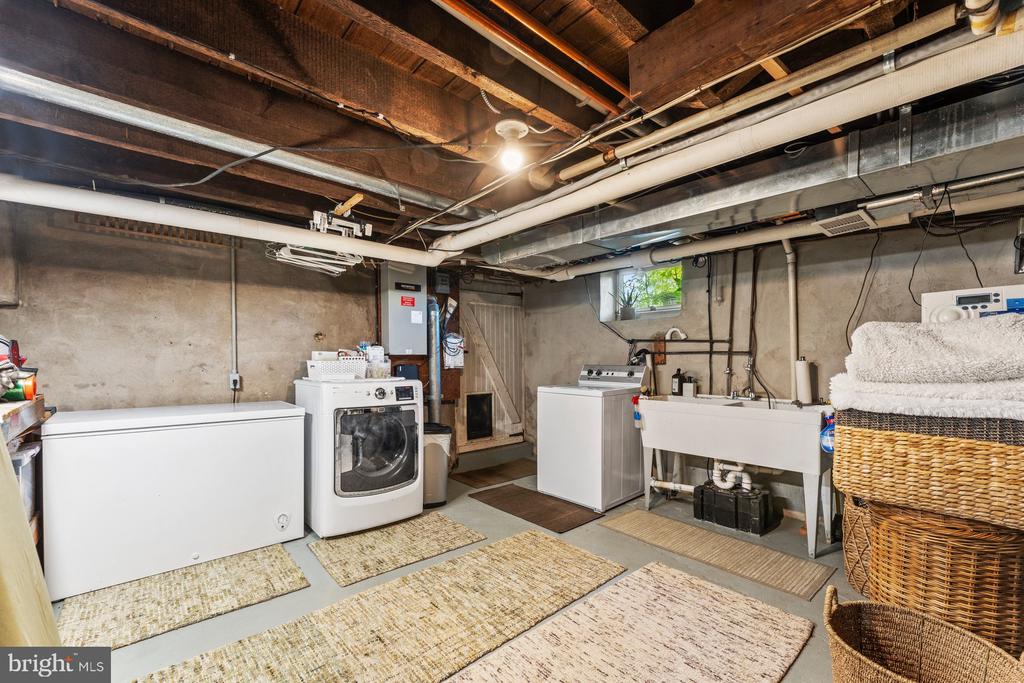
Laundry room Basement
Fireplace Free Standing, Wood
Appliances Built-In Microwave, Built-In Range, Dishwasher, Dryer, Refrigerator, Stainless Steel Appliances, Stove, Washer, Water Heater
Flooring Hardwood, Ceramic Tile, Carpet
Total Bedrooms: 5
Full Bathrooms: 3
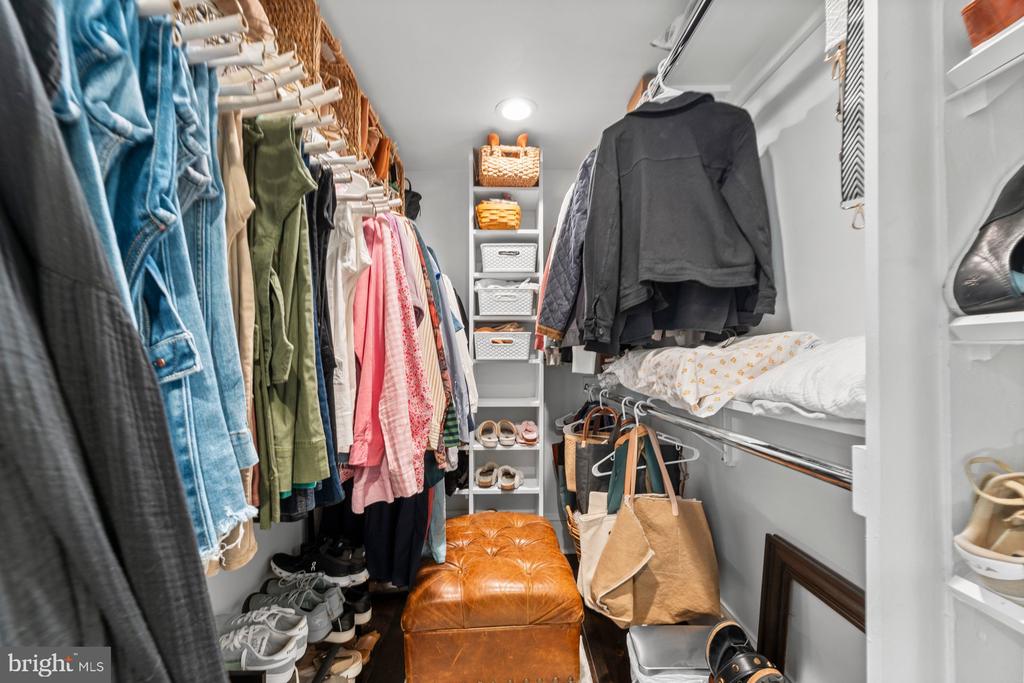
Other Interior Features Bathroom - Soaking Tub, Bathroom - Stall Shower, Bathroom - Walk-In Shower, Built-Ins, Combination Dining/Living, Exposed Beams, Family Room Off Kitchen, Kitchen - Gourmet, Kitchen - Island, Primary Bath(s), Skylight(s), Stove - Wood, Upgraded Countertops, Walk-in Closet(s), Wood Floors
Area & Lot
Total area 2,801 Sq.Ft.
Lot Area 3.49 Acres
Living area 2,801 Sq.Ft.
MLS® ID NJSO2005704
Year Built 1770
School District MONTGOMERY TOWNSHIP PUBLIC SCHOOLS
High School MONTGOMERY H.S.
Middle School MONTGOMERY M.S.
Elementary School ORCHARD HILL
View Description Garden/Lawn,Creek/Stream,Pasture,Trees/Woods
Architecture Styles Colonial
Type Residential
Status Sold
Date Sold September 18, 2026
Exterior
Stories 3
Pool Yes - Personal
Air conditioning Central A/C
Heat type Baseboard - Electric, Radiant, Radiator, Hot Water
Disability Features Level Entry - Main
Water Source Well
Garage Space 2.0
Sewer Septic of BR
Other Exterior Features Extensive Hardscape, Outbuilding(s)
Parking Driveway, Detached Garage
Roof Copper
Finance
Sales Price $1,805,000
Real Estate Tax $25,857 yearly

Skillman

Let's Talk About Your Next Move