Leave a Message

Thank you for your message. We will be in touch with you shortly.

4273 DURHAM ROAD
4273 DURHAM ROAD
4273 DURHAM ROAD
4273 DURHAM ROAD
4273 DURHAM ROAD
4273 DURHAM ROAD
4273 DURHAM ROAD
4273 DURHAM ROAD
4273 DURHAM ROAD
4273 DURHAM ROAD
4273 DURHAM ROAD
4273 DURHAM ROAD
4273 DURHAM ROAD
4273 DURHAM ROAD
4273 DURHAM ROAD
4273 DURHAM ROAD
4273 DURHAM ROAD
4273 DURHAM ROAD
4273 DURHAM ROAD
4273 DURHAM ROAD
4273 DURHAM ROAD
4273 DURHAM ROAD
4273 DURHAM ROAD
4273 DURHAM ROAD
4273 DURHAM ROAD
4273 DURHAM ROAD
4273 DURHAM ROAD
4273 DURHAM ROAD
4273 DURHAM ROAD
4273 DURHAM ROAD
4273 DURHAM ROAD
4273 DURHAM ROAD
4273 DURHAM ROAD
4273 DURHAM ROAD
4273 DURHAM ROAD
4273 DURHAM ROAD
4273 DURHAM ROAD
4273 DURHAM ROAD
4273 DURHAM ROAD
4273 DURHAM ROAD
4273 DURHAM ROAD
4273 DURHAM ROAD
4273 DURHAM ROAD
4273 DURHAM ROAD
4273 DURHAM ROAD
4273 DURHAM ROAD
4273 DURHAM ROAD
4273 DURHAM ROAD
4273 DURHAM ROAD
4273 DURHAM ROAD
4273 DURHAM ROAD
4273 DURHAM ROAD
4273 DURHAM ROAD
4273 DURHAM ROAD
4273 DURHAM ROAD
4273 DURHAM ROAD
4273 DURHAM ROAD
VIEW PHOTOS
$1,125,000

4273 DURHAM ROAD

3 Beds 3 Baths 3,034 Sq.Ft. 7.57 Acres

Description

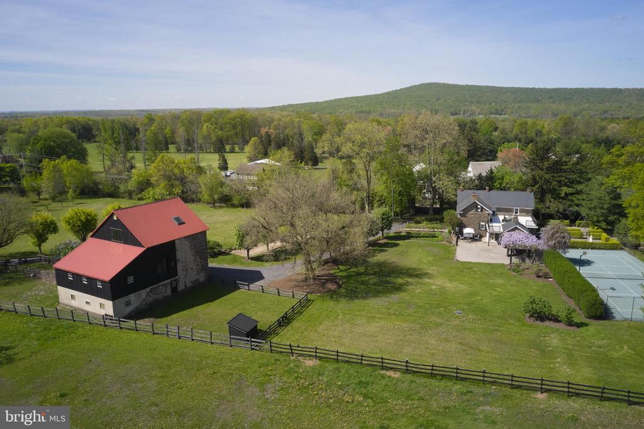
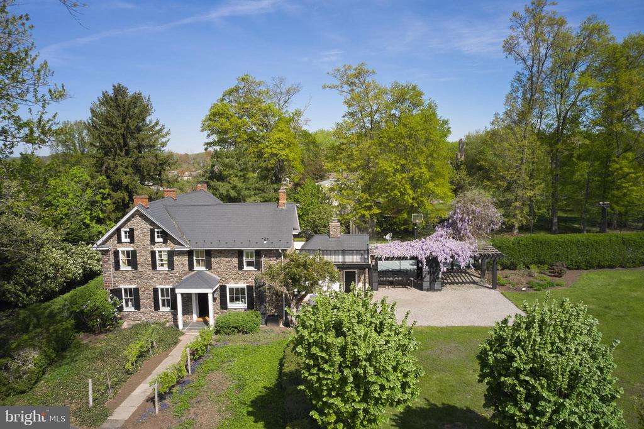
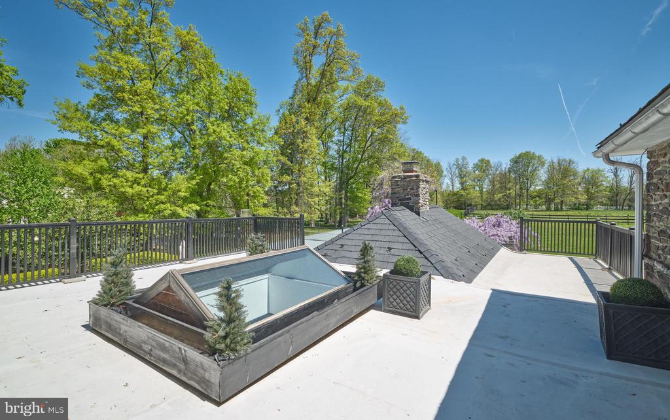
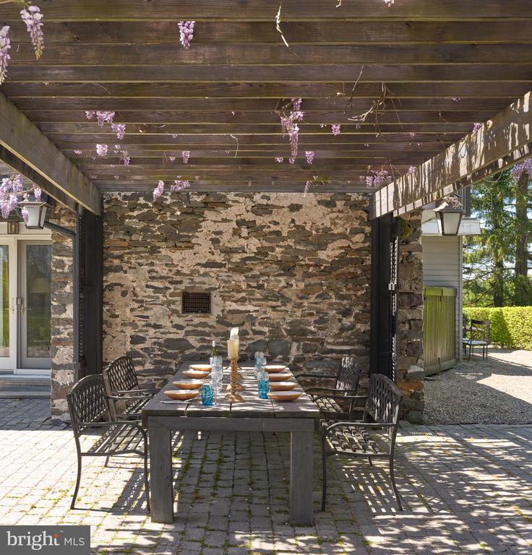
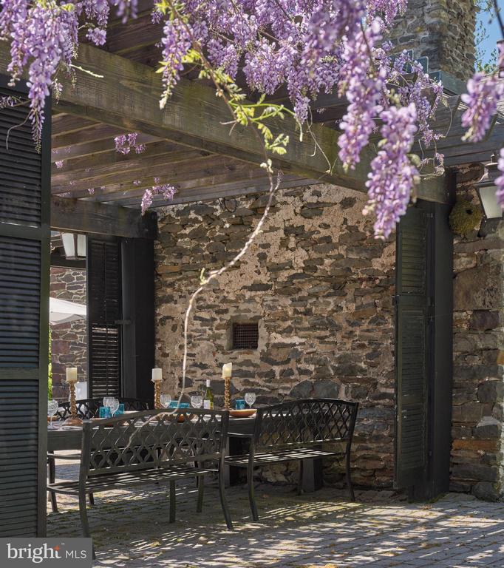
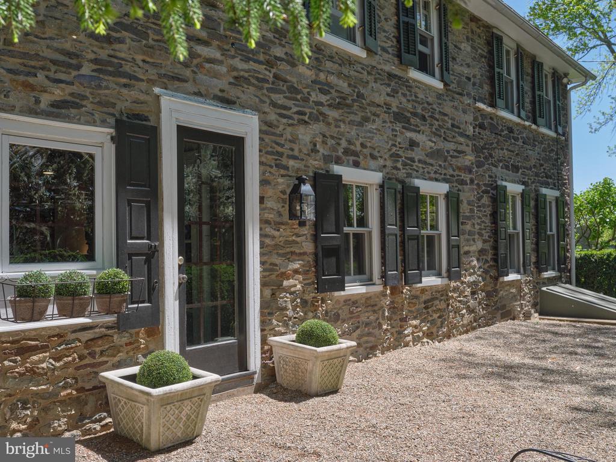
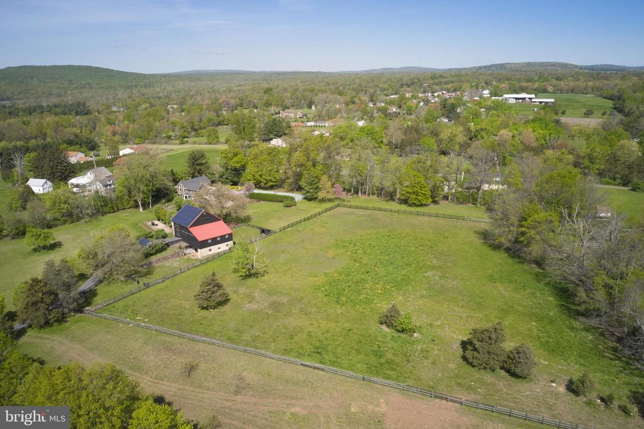
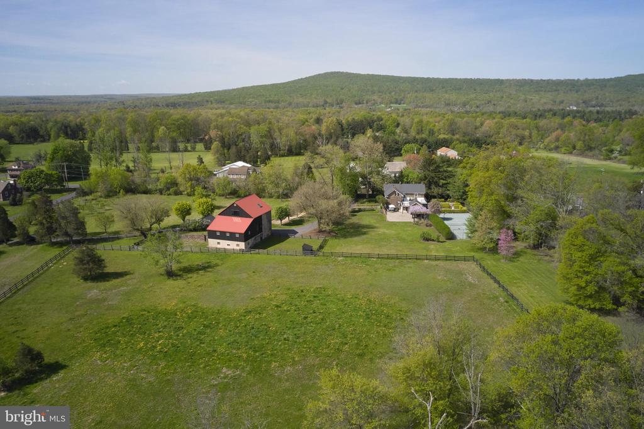
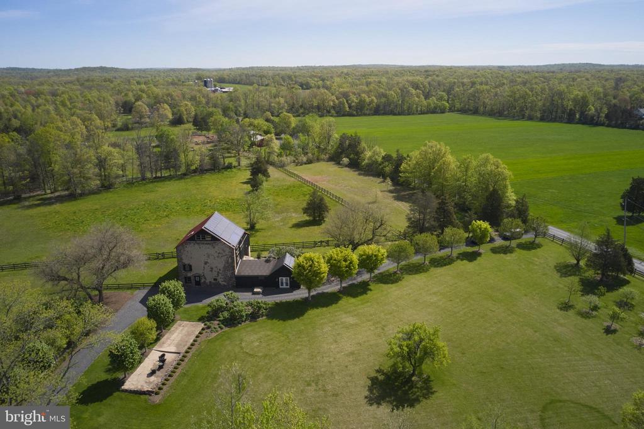
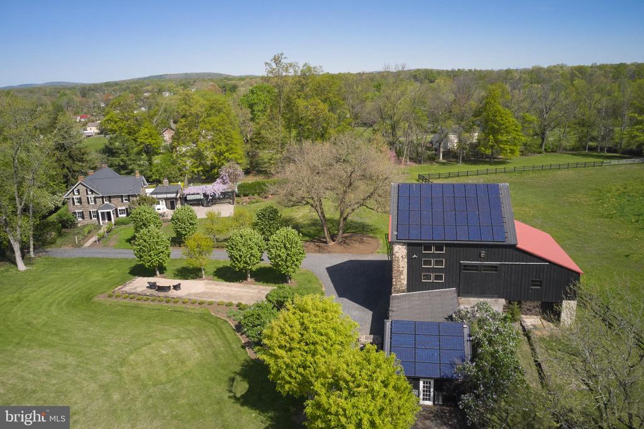
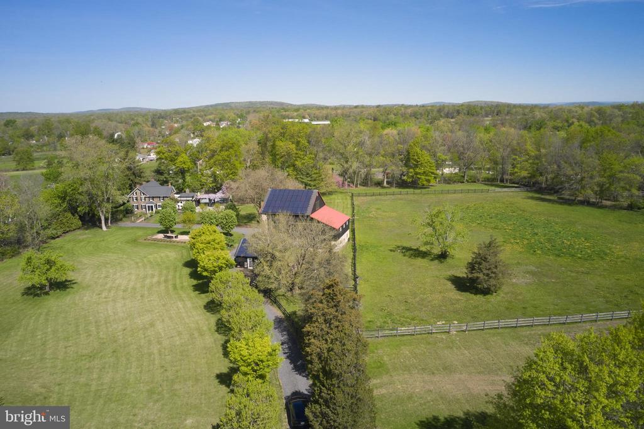
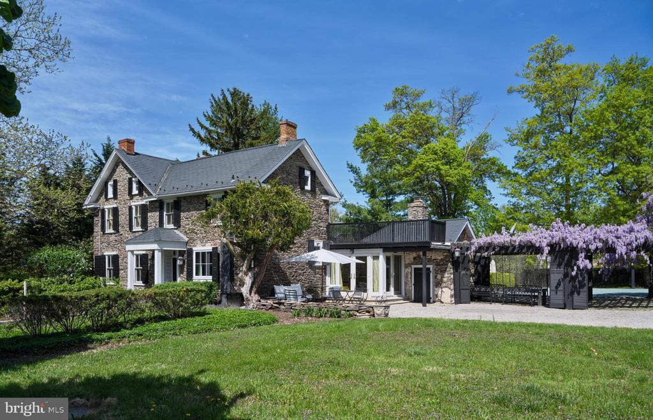
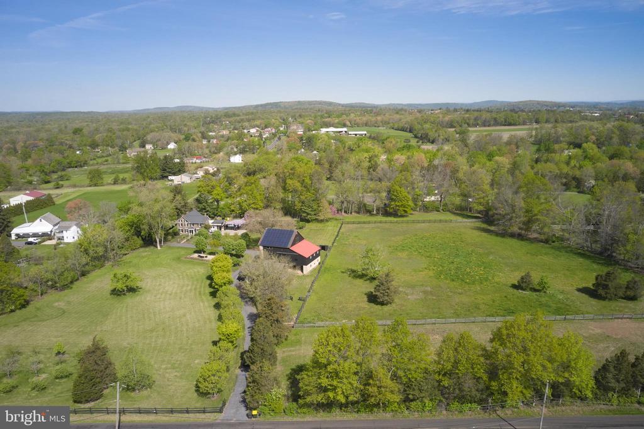
Steeped in Bucks County history and charm, this c.1744 antique stone farmhouse seamlessly blends historic character with modern efficiency, set on 7.5 storybook acres. Tucked away at the end of a curved tree-lined drive, this 3,034 sq ft, 3-bedroom, 2.5-bath residence offers a rare fusion of historic craftsmanship and modern efficiency--ready to support your dreams of country living, creative enterprise, or quiet retreat.

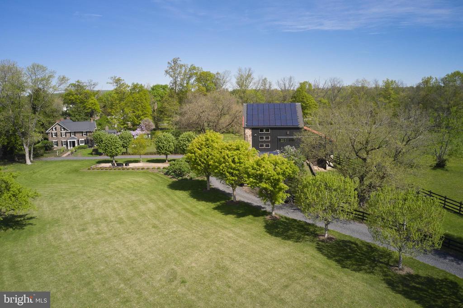
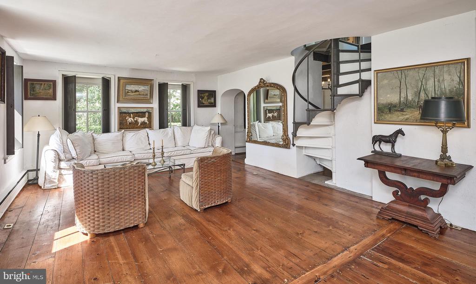
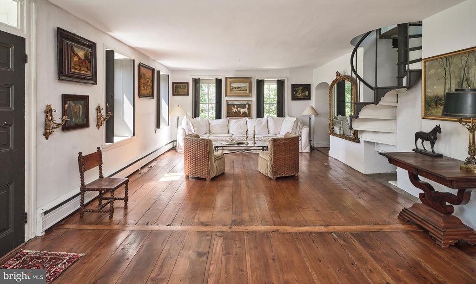
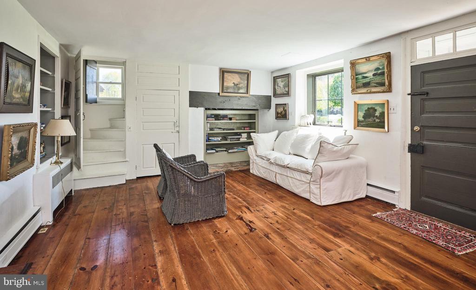
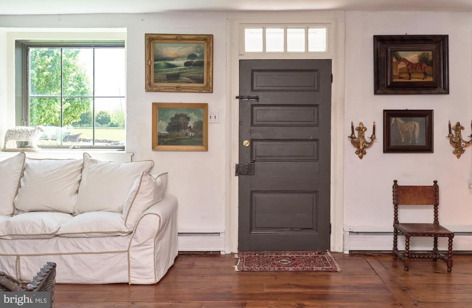
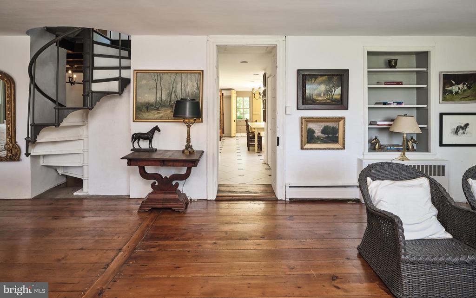
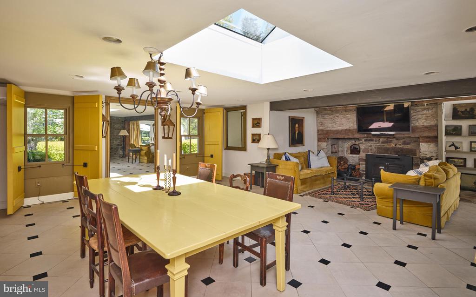
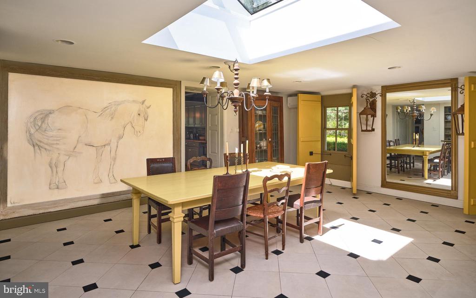
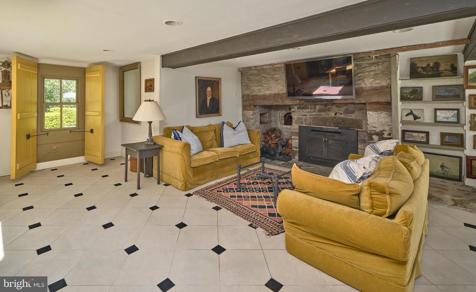
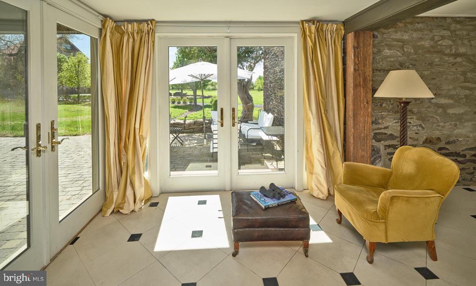
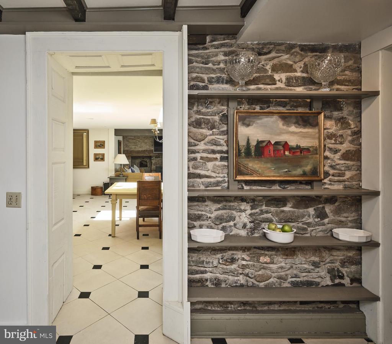
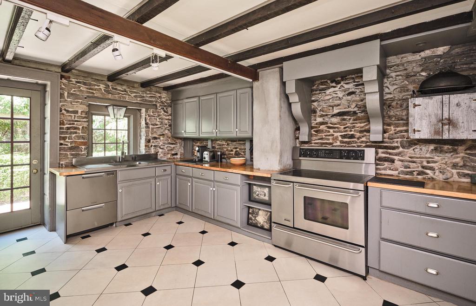
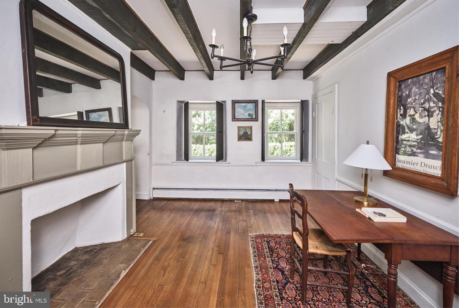
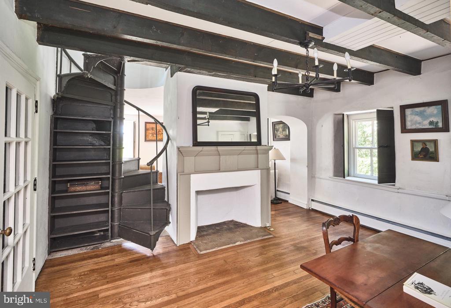
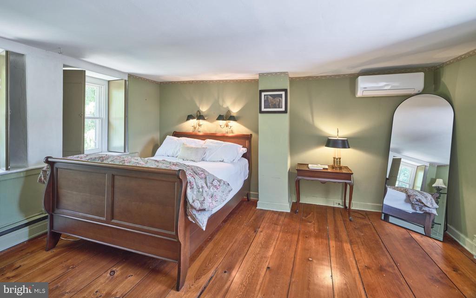
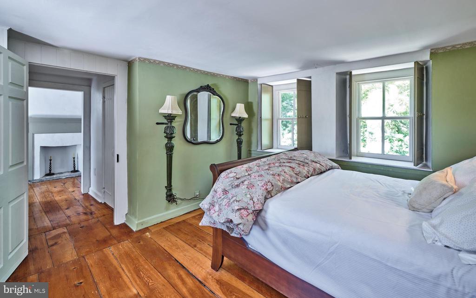
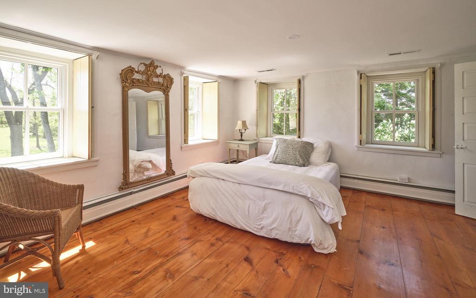
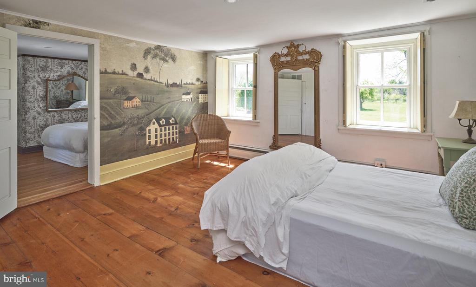
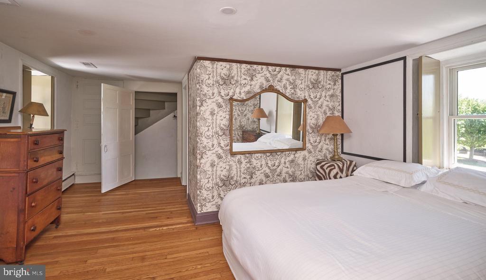
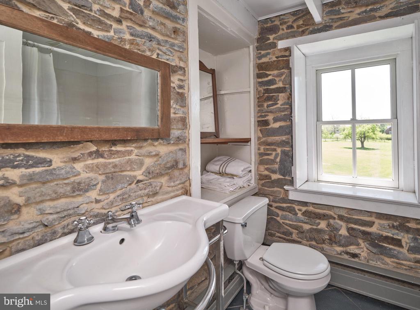
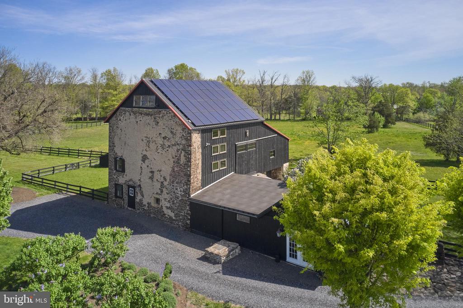
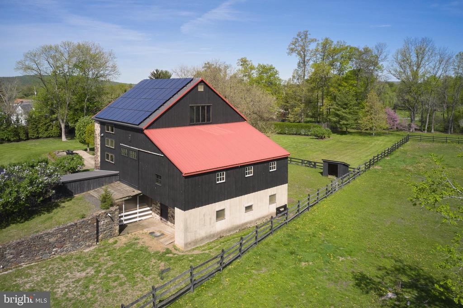
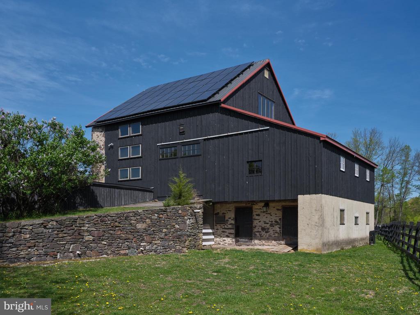
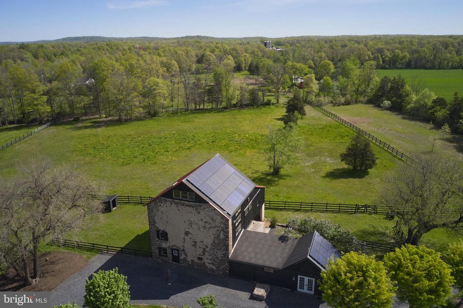
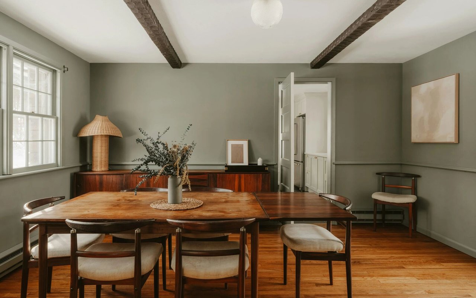
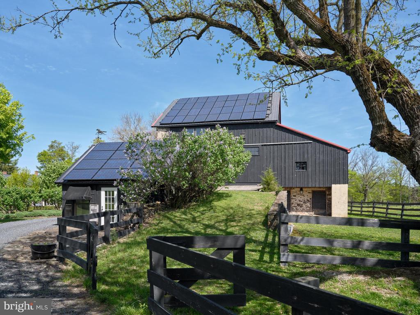
Inside, centuries-old charm is preserved in the wide-plank Southern Pine "pumpkin" floors, deep-set windows, exposed interior stone walls, beamed ceilings, and the home's two staircases: a rustic iron spiral and original pie stairs. Yet, comfort has not been sacrificed--modern updates include radiant heat floors in the kitchen, family room, and powder room, a tankless water heater, central air, a whole-house fan, and dual heat sources with a high-efficiency heat pump and propane furnace. Solar panels on the barn power the home, blending sustainability with historic soul.

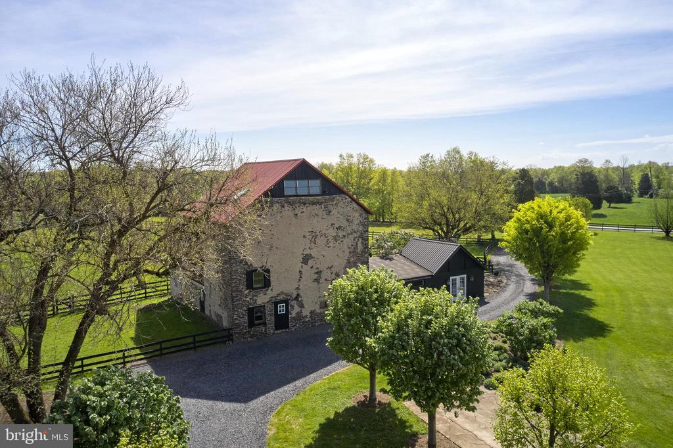
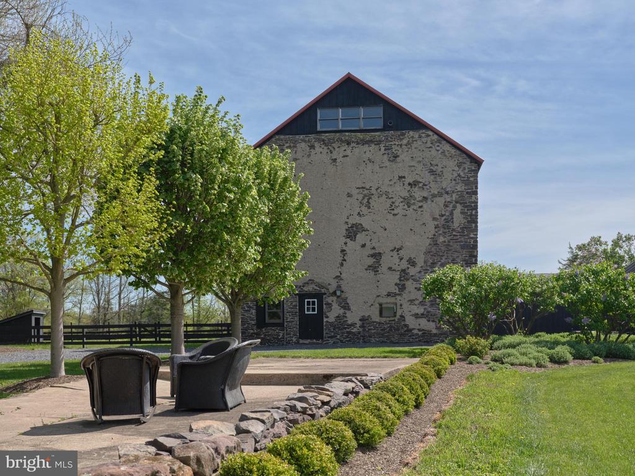
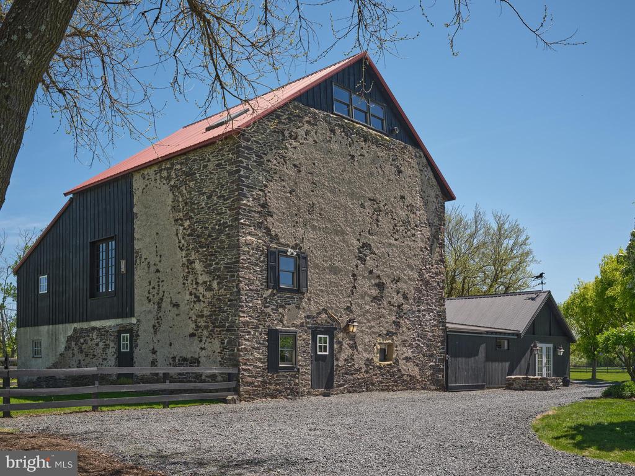
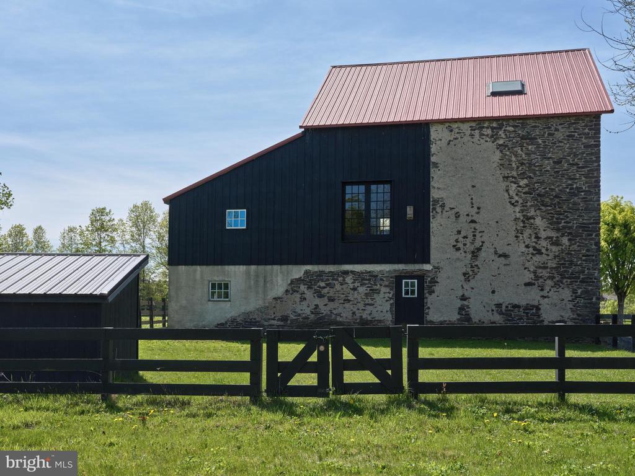
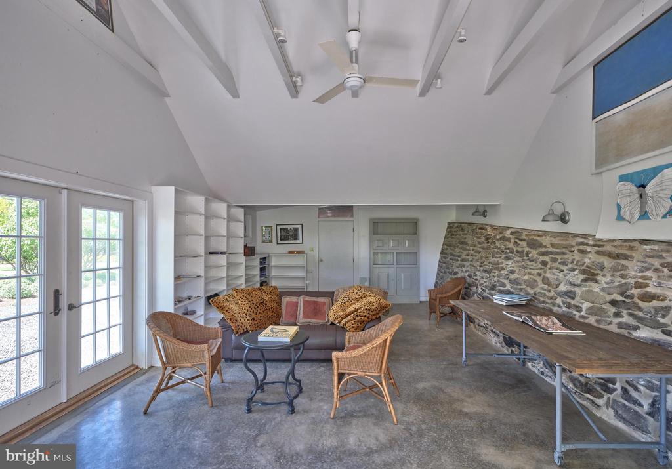
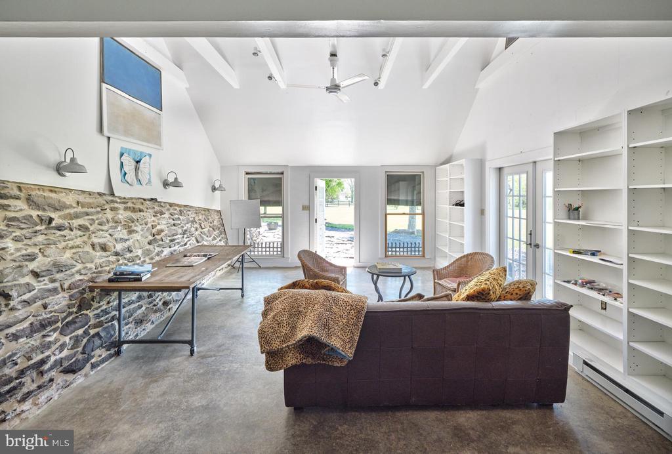
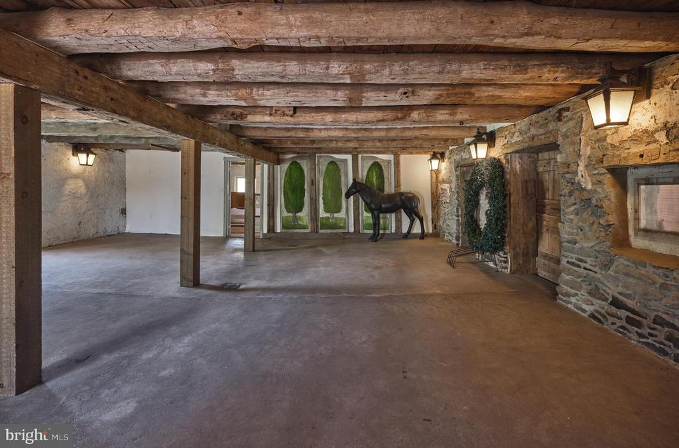
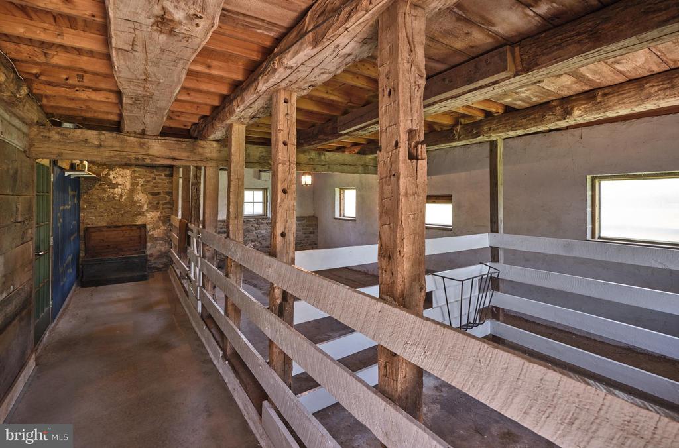
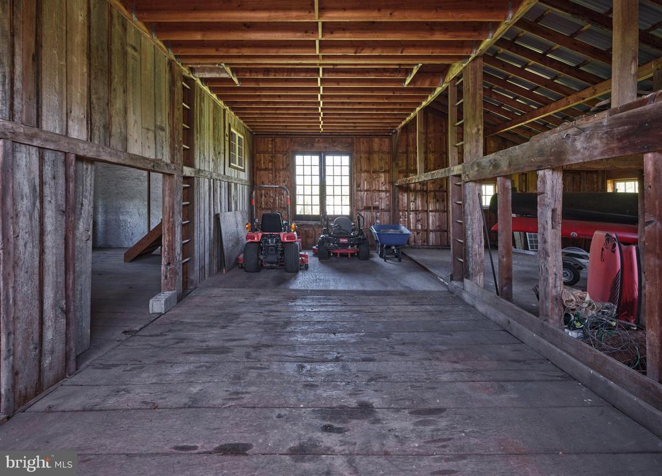
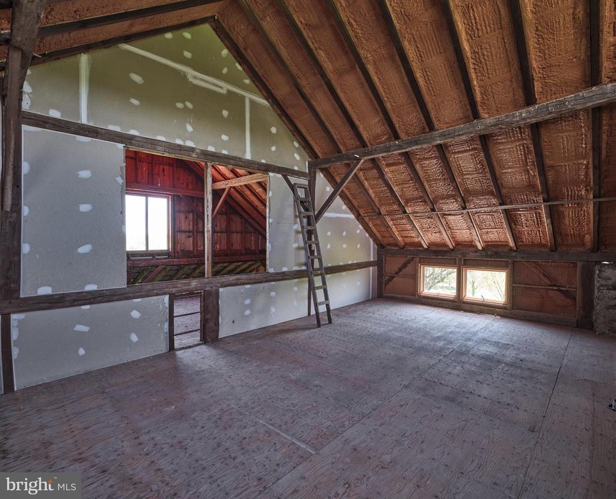
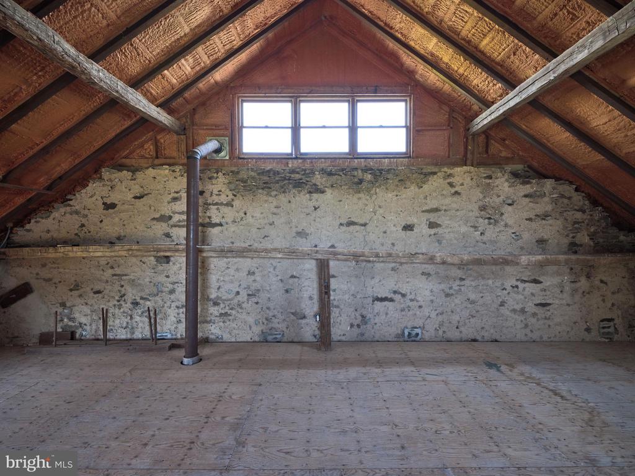
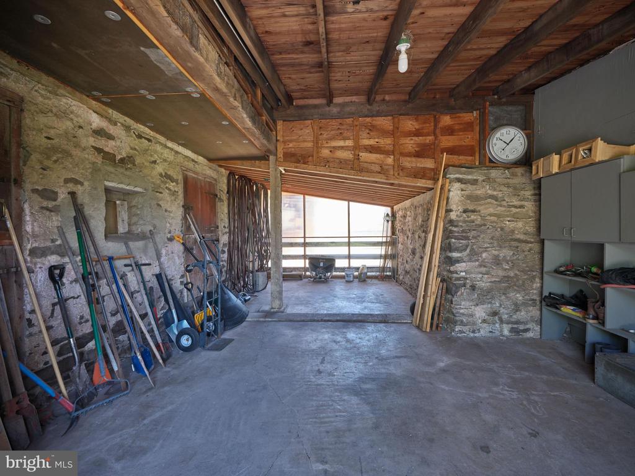
The heart of the property is a magnificent three-story bank barn, rich with original pegged beams and updated with an insulated steel roof. Equipped with heat, electricity, and water, plus dedicated office space, the barn is brimming with potential--imagine a working studio, party barn, boutique agricultural business, guest quarters, or simply the ultimate personal workshop. Stables, a paddock, and garage space further expand the property's versatility.

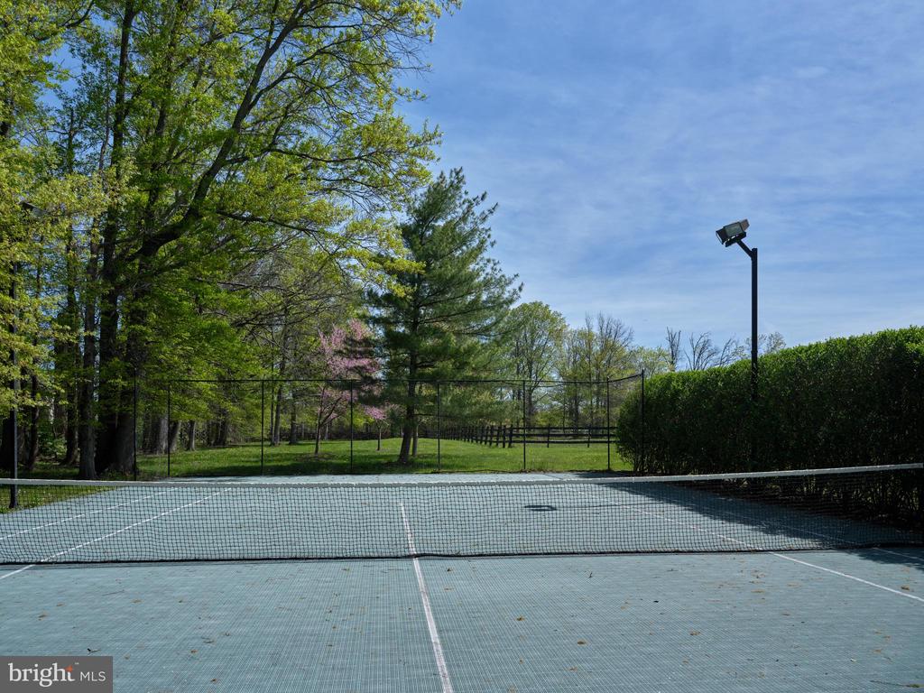
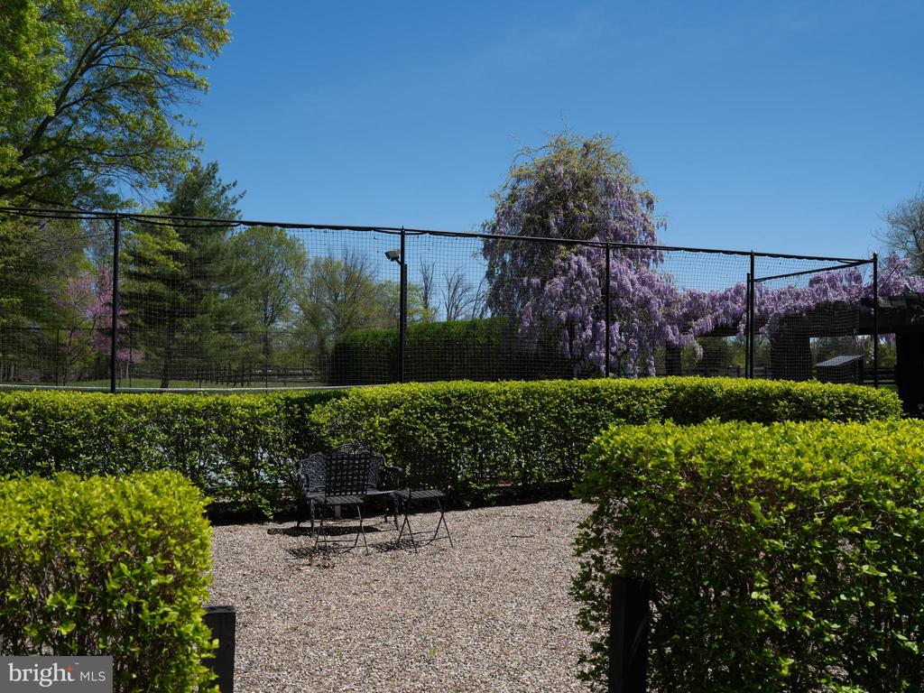
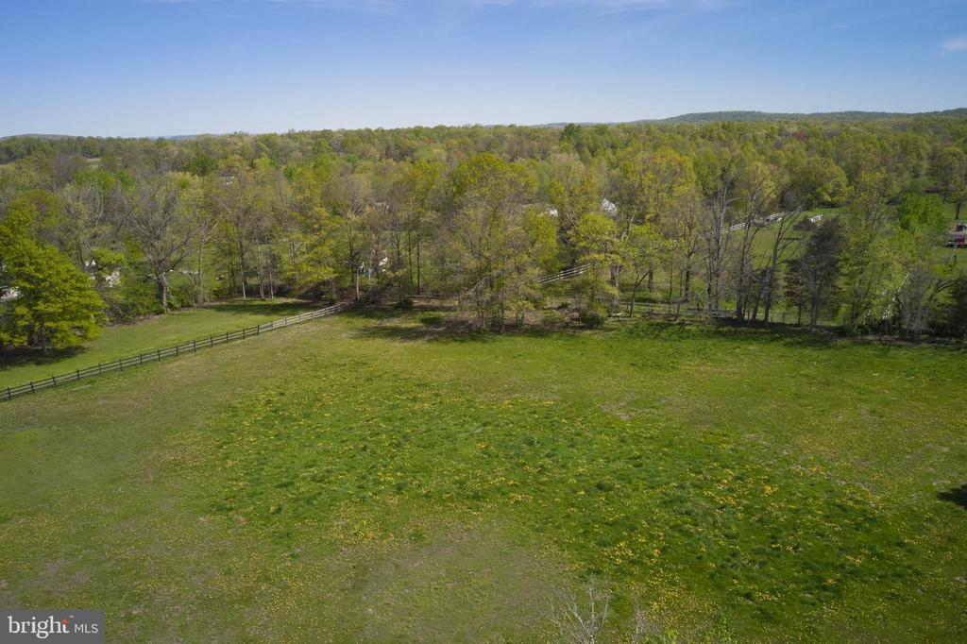
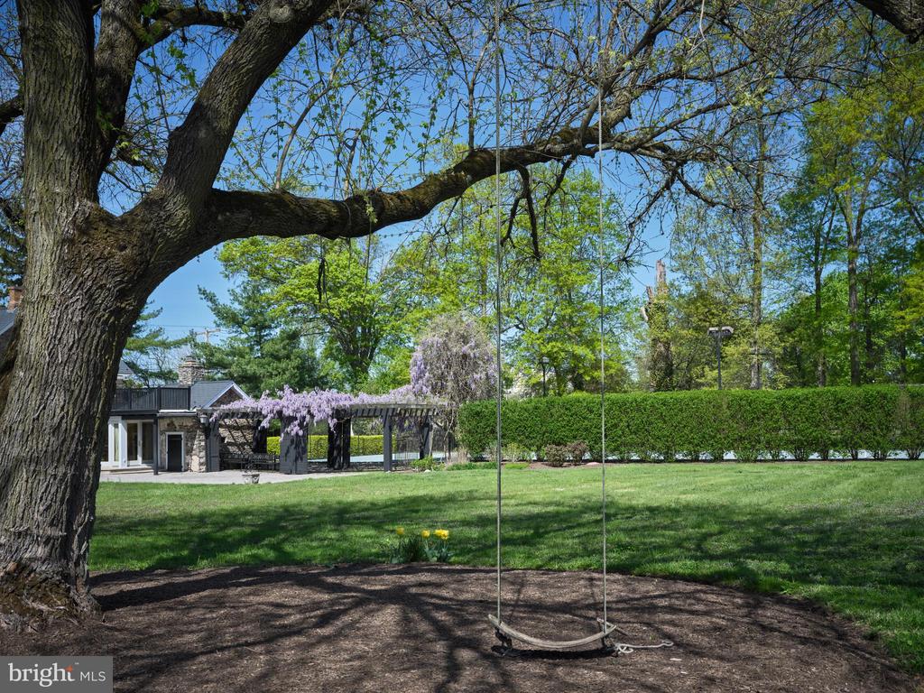
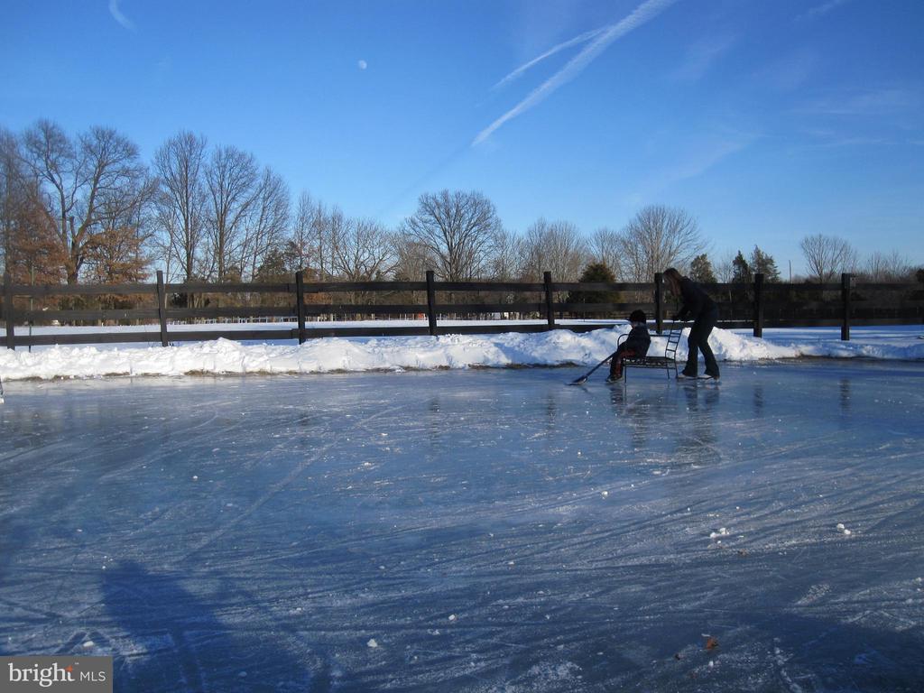
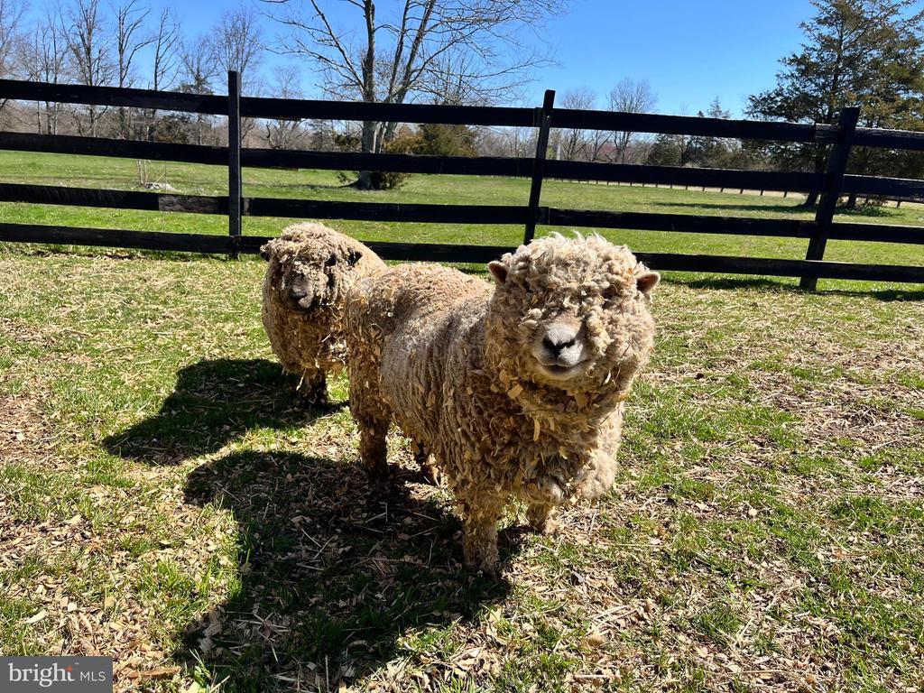
Beyond the buildings, the grounds are equally inspiring. Fenced pastures invite animals or future farm endeavors. An orchard--bearing apples, peaches, pears, and persimmons--offers seasonal delights, while the sport court and a retention pond (designed for winter ice skating) elevate recreation at home. Mature specimen trees and thoughtfully curated landscaping provide a tranquil and private setting year-round.

Whether you're seeking a distinctive family home, a unique live-work lifestyle, or a gentleman's farm this exceptional property offers not only a deep connection to the past--but also an open canvas for the future.
Share Property

Location

4273 DURHAM ROAD, KINTNERSVILLE, PA 18930

Status

Sold

Date Sold

June 16, 2025
Amy Zdunowski

Amy Zdunowski

TITLE

REALTOR®

Property Amenities

Interior
Laundry room Main Floor
Fireplace Wood
Appliances Dishwasher, Dryer, Oven/Range - Electric, Refrigerator, Stainless Steel Appliances, Washer, Water Heater - Tankless, Microwave
Flooring Hardwood, Tile/Brick
Total Bedrooms: 3
Half Bathrooms: 1
Full Bathrooms: 2
Other Interior Features Additional Stairway, Attic/House Fan, Attic, Built-Ins, Crown Moldings, Primary Bath(s), Spiral Staircase, Wood Floors
Area & Lot
Total area 3,034 Sq.Ft.
Lot Area 7.57 Acres
Living area 3,034 Sq.Ft.
MLS® ID PABU2094472
Year Built 1850
School District PALISADES
High School PALIDASES
View Description Pasture
Architecture Styles Colonial
Type Residential
Status Sold
Date Sold June 16, 2025
Exterior
Stories 2
Pool No Pool
Air conditioning Ductless/Mini-Split, Central A/C, Attic Fan, Heat Pump(s)
Heat type Hot Water
Green Feature PV Solar Array(s) Owned
Disability Features None
Water Source Private, Well
Sewer On Site Septic
Other Exterior Features Exterior Lighting, Play Area, Play Equipment, Sport Court
Parking Driveway
Roof Slate
Finance
Sales Price $1,125,000
Real Estate Tax $8,191 yearly

Let's Talk About Your Next Move